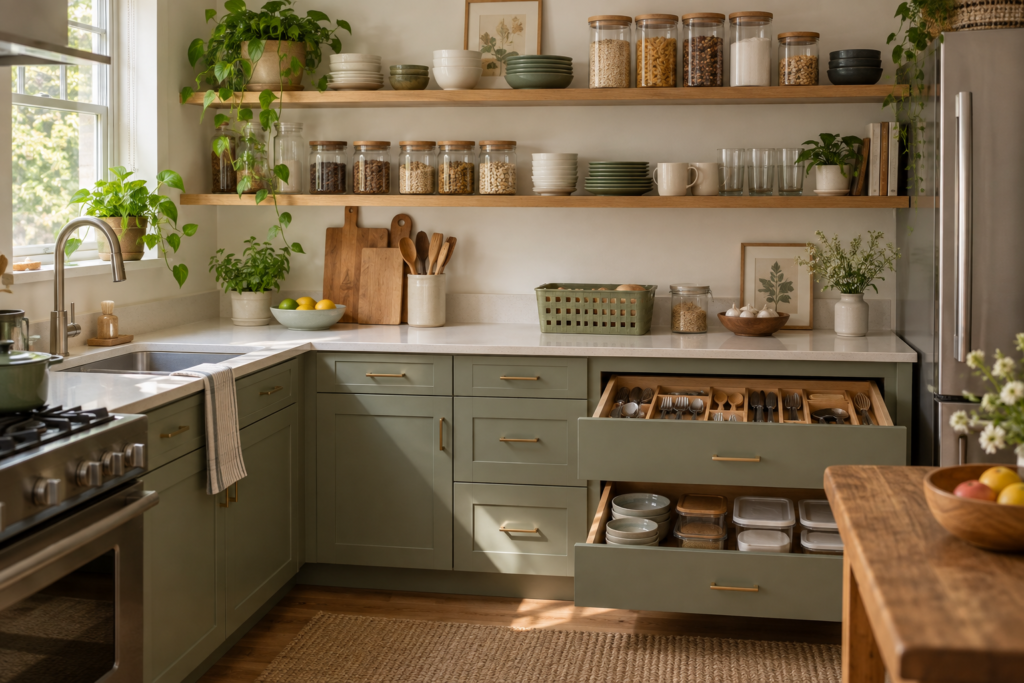
Quick answer: Make a small kitchen easier to use by clearing a reliable preparation area, putting everyday items close to where you use them, and improving access inside existing cabinets. Measure before adding storage, keep routes and doors clear, and test changes during a normal meal preparation.
Small kitchen ideas are most useful when they solve a specific frustration. Perhaps you have nowhere to chop vegetables, a cabinet you cannot reach into, or a drawer that will not close. Start with that problem rather than trying to copy a kitchen with a different layout. The ideas below focus on organization and modest layout changes using the space you already have.
1. Protect a usable preparation surface
Choose the worktop area you can use comfortably for everyday preparation. Remove items that are stored there only because they have no assigned home. Keep the tools you regularly use nearby, and store occasional equipment elsewhere when a suitable space exists.
Do not move every appliance onto another crowded surface. Decide which items deserve permanent counter space based on your routine. Follow appliance instructions for clearance, ventilation and safe positioning, especially near water or heat.
2. Organize around everyday tasks
Think about preparing drinks, making breakfast, cooking and cleaning up. Place the main items for each task within convenient reach where possible. A drink-making area might hold mugs and regularly used tea, while preparation tools belong near the cutting surface.
Zones can be small. One drawer section or part of a shelf is enough if the items fit and everyone understands the boundary. Avoid creating a station that blocks your only preparation area.
3. Make cabinet contents accessible
Before choosing organizers, measure the cabinet opening and interior. Hinges, pipes and door hardware may reduce usable space. Put everyday items toward the front. A handled bin can bring a group of small packages forward; a riser can help you see a second row when there is enough height.
Test how an organizer works when loaded. If you have to lift a heavy basket above shoulder height or remove several containers to reach one item, change its position or reduce the load. Follow shelf and organizer capacity limits.
4. Use drawers for what they can hold
Measure internal width, length and height, including the clearance needed to close the drawer. Group utensils by their actual use and remove duplicates that are making the drawer difficult to navigate. Adjustable dividers can create sections if they fit securely without damaging the surface.
For food containers, match lids and bases and give each a clear home. Upright lids may work in a divided section; larger pieces may need a cabinet. Choose an arrangement that lets you retrieve the pair without emptying the drawer.
5. Give shelf-stable food a defined home
A kitchen without a pantry can still have a food zone. Use a suitable cabinet or shelf, group everyday staples, and keep unopened backups separate. Follow food packaging storage instructions and retain relevant label information when transferring contents.
Do not mix food storage with household chemicals. Keep cleaning supplies in an appropriate separate location and follow product labels, including requirements concerning children and pets. Our pantry-free food storage guide provides a more detailed setup.
6. Store trays and lids so they can be removed individually
A compatible rack can hold baking trays or cutting boards upright when the cabinet has enough height and the rack remains stable. Check that the door closes and the items do not interfere with nearby storage. If an upright arrangement does not fit, use a short stack of regularly used items rather than a tall mixed pile.
Pan lids need their own access check. A door-mounted holder is only suitable when its installation and load are appropriate and the lids clear the cabinet contents.
7. Use vertical space selectively
Extra shelf levels can help when there is unused height, but every level needs practical access. Store lighter occasional items higher up and avoid making daily routines depend on awkward reaching. Keep required appliance ventilation and room fixtures clear.
Wall shelves and rails require an appropriate surface, fixings and installation. Renters should check their agreement before making permanent changes. Adhesive products still need suitable surfaces and manufacturer instructions; they are not automatically suitable for every wall.
8. Check movable furniture before adding it
A trolley or narrow cart can provide extra storage only if it has a safe parking place. Measure its footprint with drawers and doors open. Check that it does not block an exit, a normal walking route or access to appliances. Follow its load limit and wheel-lock instructions where applicable.
A folding table or compact seating arrangement should be tested in its working position, not just when folded away. If opening it stops you accessing the sink or refrigerator, it may not suit the room.
Match the change to the problem
| Problem | First change to try | What to verify |
|---|---|---|
| No preparation space | Rehome occasional counter items | You can prepare a meal comfortably |
| Hidden cabinet contents | Bring daily items forward | One item comes out without a full reshuffle |
| Crowded utensil drawer | Reduce duplicates and create broad sections | The drawer closes and tools remain visible |
| Food scattered around the room | Assign a cabinet or shelf zone | Shopping and restocking are straightforward |
| Storage blocks movement | Remove or reposition the obstruction | Doors, appliances and routes remain usable |
Work through one constrained kitchen before buying anything
Imagine a kitchen with one usable preparation area, two base cupboards and a narrow utensil drawer. Breakfast supplies occupy the worktop because their cupboard is crowded with occasional baking equipment. Moving everything into attractive matching boxes would preserve the same conflict. Start by listing what happens during breakfast: take out a bowl, reach the cereal, prepare a drink and put the ingredients away. That sequence identifies which objects need convenient access and which are merely occupying a convenient location.
In this example, the baking equipment moves to a suitable occasional-use shelf, while breakfast supplies take a clearly defined cupboard section. The worktop regains a preparation area without adding furniture. This is a fictional planning example, not a tested layout or a recommendation to use a particular shelf. Your room may have a different bottleneck. Describe that bottleneck in one sentence before considering any organizer: “I cannot reach the chopping board without moving the toaster” is a more useful brief than “I need more kitchen storage.”
Make a measurement sheet that includes movement
For each proposed location, record the opening width, internal width, usable depth and height. Add the thing that restricts the space: a hinge, projecting handle, shelf support or pipe. Then record what must move. A cupboard basket needs withdrawal space in front of the opening; a drawer insert must pass beneath the cabinet frame when the drawer closes. These are separate checks. A product matching the widest interior measurement may still fail at the narrowest opening.
Suppose an imaginary drawer has a usable width of 42 cm and depth of 38 cm. Two trays measuring 20 cm across would occupy 40 cm before any side projections or required fitting allowance. That arithmetic is a starting point, not proof of fit. Check the actual product drawing, measure its external edges and place a paper outline in the drawer. Include the handles of the utensils that will sit inside. If long tools project over the dividers, the nominal compartment count is not describing usable storage.
Compare three responses to a crowded cupboard
A handled bin helps when several small packages belong to one task and the whole group can be removed comfortably. A shelf riser helps when useful height exists above short items and both levels remain reachable. Fewer items may be the best response when the cabinet contains duplicates, obsolete equipment or supplies that belong in another appropriate location. These approaches solve different problems, so there is little value in comparing them only by advertised capacity.
Test the complete group before purchasing several copies of an organizer. For a bin, gather the intended packages and check their combined footprint. For a riser, include the tallest object on its upper level and the movement needed to lift it out. For a reduced collection, put the selected daily items back and use the cupboard through an ordinary meal. Keep a short note about the remaining difficulty. The note should describe a task that failed, rather than an empty area that could potentially hold another product.
Keep the reset usable through shopping and washing
A kitchen arrangement must accommodate objects while they are being used, washed and returned. A cupboard that fits every container only when every lid is nested perfectly may struggle as soon as one set is in the refrigerator. Leave categories understandable when partly empty. Put lids back with their compatible family and store unusually large pieces separately if they repeatedly disrupt the daily group. Do not replace sound containers simply to make the display uniform.
After the next grocery shop, review the food zone before opening new packages. Put unopened reserves in their assigned section and update a simple list when that helps prevent duplicate buying. After washing up, check whether another household member can return the utensils without asking for instructions. If the same object repeatedly lands on the worktop, its assigned home may be too crowded or too awkward. Change that one location before reorganizing the entire kitchen again.
Questions about small kitchen ideas
What is the cheapest way to improve a small kitchen?
Start by moving occasional items away from the preparation surface and reorganizing one crowded cabinet. Measure and test before buying additional storage.
Will open shelves make a small kitchen better?
They can improve access to suitable items, but they also expose contents to dust and require appropriate installation. Choose them for a specific access need, not only their appearance.
Should every empty gap become storage?
No. Some gaps are needed for movement, ventilation, cleaning and comfortable access. Useful space is more valuable than a kitchen filled with organizers.
Continue with our under-sink storage guide or browse the Kitchen & Pantry collection for focused projects.