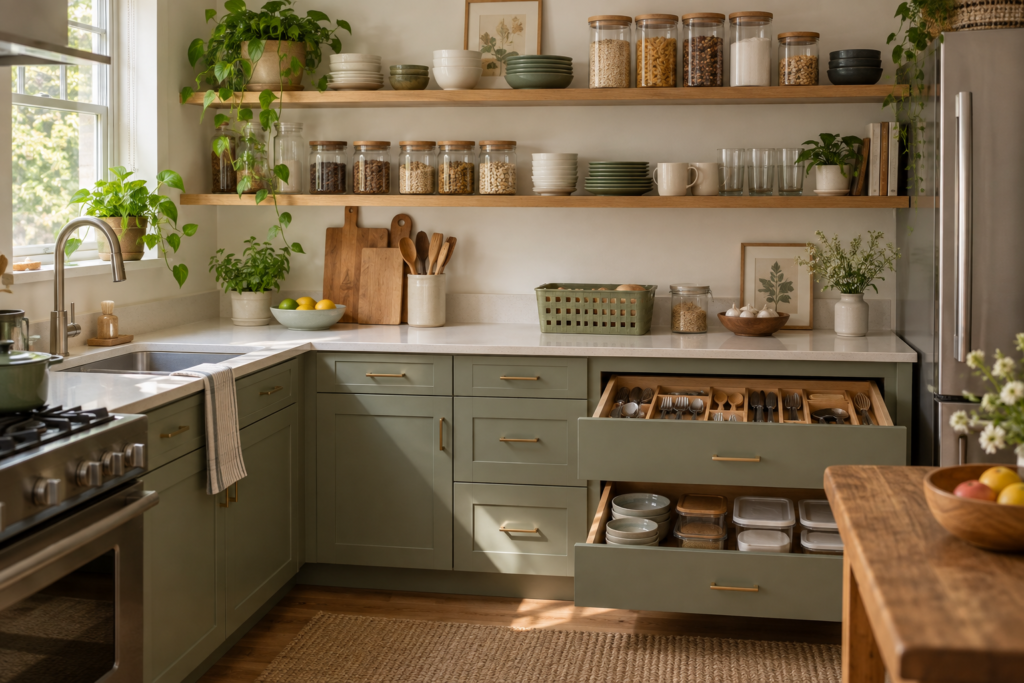
Choose island storage by the room around it as well as the space inside it. A cart needs a practical parking place; a fixed island needs an appropriate design and installation plan.
Map the kitchen in use
A kitchen can look spacious with its appliance doors closed. During cooking, the oven opens, a bin pulls out and someone carries groceries through the same area. Test those actions before treating the empty floor as available storage.
Mark the proposed footprint with removable tape that is suitable for the floor finish. Open nearby doors and drawers. Walk through carrying a normal tray. If an essential route is blocked, revise the plan. Required clearances depend on layout, accessibility needs, local requirements and specific appliances; this guide does not prescribe a universal minimum.
Compare movement and permanence
A rolling cart can be repositioned as designed, but you must check caster instructions, locks and whether it may be moved while loaded. A stationary freestanding unit needs documented stability and load limits. A fixed island requires a suitable installation plan.
A movable cart still needs somewhere to park. If its alternative position blocks another cupboard, movement has not solved the room's problem. Extra rails or handles can increase its outside footprint beyond the worktop dimensions.
Measure storage inside
List the exact items you want to store: a mixing bowl, small appliance or serving tray. Compare shelf openings and drawer interiors with these objects. Outside cabinet width is not usable drawer width. Check the openings through which items must pass.
Follow all stability and load instructions. Do not assume that placing heavier objects low replaces required anchoring or other measures. Read the worktop care instructions; appearance alone does not establish heat resistance or suitability for cutting.
Separate storage from installation
A storage cart cannot automatically support a sink, hob or built-in electrical setup. Those are separate installation projects requiring the relevant qualified professionals and local requirements. Do not run appliance cables across walking routes to make a cart function as a permanent installation.
Write the unit's three main jobs. If they are occasional, an existing shelf or appropriate folding surface may be enough. Test the proposed arrangement during an ordinary cooking sequence before buying. Choose capacity for the tools you use, rather than buying equipment to fill empty shelves.
Write the jobs before comparing the furniture
List the actual tasks a cart or island would perform in your kitchen. Name the objects to store and the moments when you would use its surface. A proposed unit might provide an appropriate home for a mixing group, a serving group or another identified collection, but those jobs can require different access positions. Keep the brief tied to the household’s routine instead of adding a unit because an empty-looking floor area seems large enough for one in a photograph.
Separate everyday jobs from occasional ones. If a proposed function occurs rarely, compare an existing appropriate location or surface before introducing permanent furniture. If several people use the kitchen, include their ordinary routes in the brief. A storage gain for one person can create a repeated obstruction for another. The brief should explain what needs to become easier, where that action takes place and which current difficulty the new unit would address. This gives the comparison a clear purpose beyond appearance or advertised capacity.
Draw the occupied room rather than the empty outline
Sketch the room with the proposed unit and the nearby features involved in ordinary use. Include the complete outside shape and relevant moving parts, such as doors, handles or drawers. Use actual equipment instructions and applicable requirements for necessary clearances. A simple floor outline can reveal a conflict, but it does not establish technical or installation suitability. Keep unresolved questions marked as questions rather than inventing a standard spacing figure that may not apply to the real kitchen.
Think about the unit in both its stored and working positions. A cart designed to move still needs a recognised appropriate home when it is not serving the immediate task. Its alternative position should not transfer the same obstruction to another cupboard or route. For a fixed proposal, identify the separate installation questions before treating the furniture as ordinary movable storage. The organisation plan can clarify contents and access while those questions are resolved through the relevant product information and appropriate professional assessment.
Worked example: a cart has no useful parking home
Imagine a household wanting a cart for occasional serving. Its working position looks convenient, but its proposed parking place blocks access to a frequently used cupboard. In this hypothetical example, the household compares the complete cycle rather than the serving moment alone. It identifies another appropriate arrangement for the occasional task or revises the proposal using actual room and product requirements. The fact that furniture has wheels does not by itself establish that movement solves the kitchen’s access problem.
The household keeps the cart’s intended contents in the brief and considers whether those objects already have suitable recognised homes. It does not buy a unit and then create a new collection merely to fill it. The example illustrates the difference between a temporary task position and an appropriate ongoing destination. Another layout or set of jobs might justify a cart or fixed island, but that decision needs the real routes, occupied dimensions and relevant requirements rather than a general rule that small kitchens benefit from extra movable storage.
Compare interior access with the actual contents
Measure the usable openings and interiors against the identified objects. Outside furniture width does not describe a drawer’s usable entry, and an item can fit behind a door while being awkward to remove through it. Include the hand movement and neighbouring group in the comparison. Keep the product’s documented support and intended use requirements available. A mixing bowl, appliance and serving tray do not necessarily belong in one mixed compartment simply because the compartment is labelled kitchen storage.
Assign recognised appropriate groups to the relevant positions only after the contents decision is clear. Keep uncertain product or installation questions distinct from organisational choices. The household can decide which serving pieces belong together without inferring that a surface is suitable for a particular appliance or procedure. Preserve the real equipment information for those questions. Clear group homes make capacity useful; undefined shelves tend to attract whatever lacks a destination elsewhere, creating another layer of sorting before a normal kitchen task can begin.
Evaluate movement through the product’s own instructions
Read the exact cart or island information for the arrangement being considered, including movement, support, installation and permitted uses. Do not assume a movable product can be relocated in every loaded condition or that a freestanding appearance means no further setup requirements apply. Keep questions specific to the real model and room. A useful comparison identifies the documented conditions needed for the task rather than combining marketing claims from several different units into an imagined product.
Where an island proposal involves specialised installations, keep that project distinct from ordinary household storage. Follow appropriate technical guidance and applicable requirements instead of using the furniture’s general description as approval. The organisation brief can still provide useful information to a relevant professional: the intended contents, work sequence and actual access conflict. This makes the proposal concrete without turning a simple room sketch or a capacity claim into evidence of suitability for a more complex installation.
Review the decision after an ordinary kitchen sequence
Use the household’s described sequence to assess the proposal: selecting the recognised group, accessing the surface as intended and returning the contents to their homes. If a repeated conflict appears, name it precisely. The issue may be a cupboard opening, an unclear parking location or an object that has no appropriate destination in the unit. Those problems call for different changes. Do not treat a general sense of crowding as proof that a larger or more expensive island will help.
Keep accurate current measurements and remove notes about discarded proposals. If equipment or room use changes, revisit the part of the brief affected by that change. Avoid presenting specification review as hands-on testing or claiming a unit improves every kitchen. A useful final choice supports the identified jobs, has an appropriate recognised position throughout its cycle and preserves the kitchen’s other necessary functions. It earns its place through a concrete routine rather than the desire to occupy every visible gap.
What is the first question when choosing a cart or island?
Ask which real task and current difficulty the unit should address. List the intended contents, working position, ongoing home and relevant room functions before comparing products. Then use the exact model’s information and applicable requirements to evaluate the proposal. A cart and a fixed island are not interchangeable merely because they have similar outside dimensions. A clear job brief can show that another appropriate existing location is sufficient, or it can make the case for a specific addition without assuming that more furniture automatically creates a more usable kitchen.
Common questions
Does every small kitchen benefit from a cart?
No. A cart needs usable access and a suitable parking position.
Can outside dimensions predict storage capacity?
No. Check internal openings and dimensions separately.
Explore our Kitchen & Pantry guides, the buying checklist and all home organization guides.